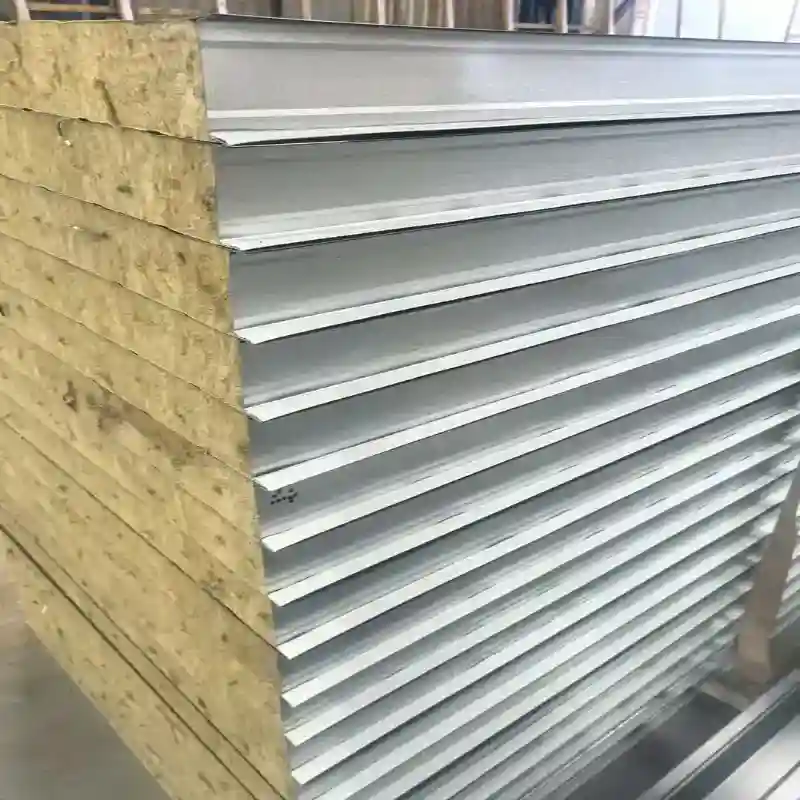
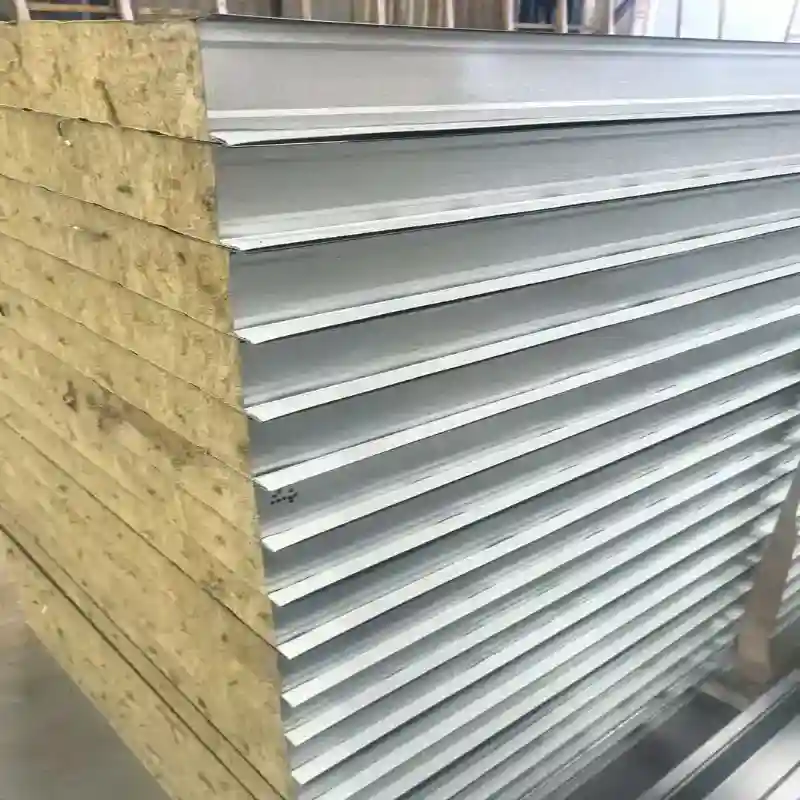
Metal Composite Roof Panel
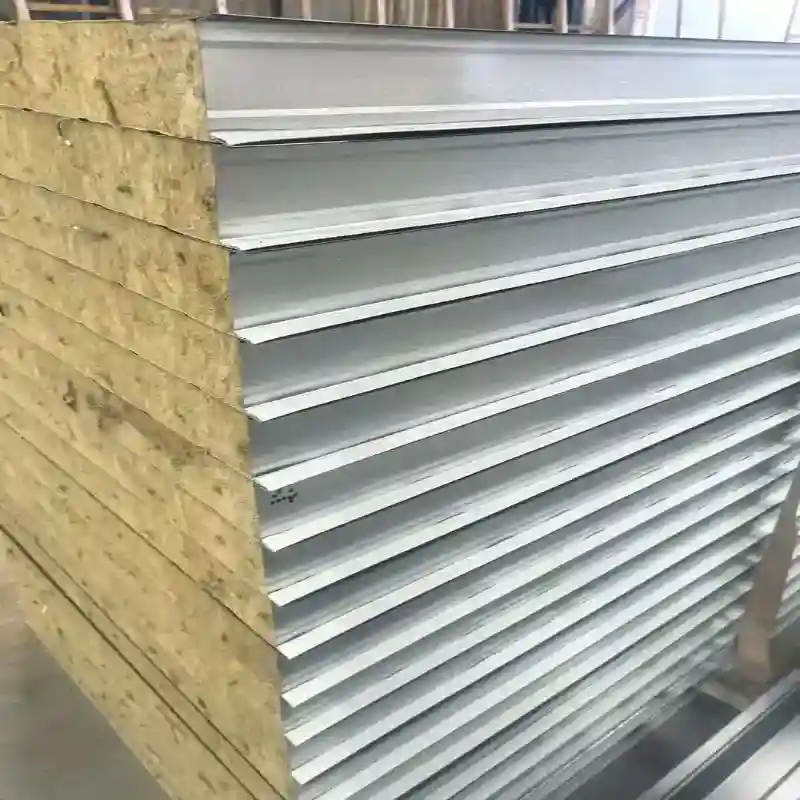
Shunchen Metal Composite Roof Panel features metal skins (color-coated steel or Al-Mg-Mn) with PU, PIR, or rock wool cores. It integrates thermal insulation, weather resistance, and structural rigidity. Factory custom-cut and pre-drilled, it meets EN 14509 and supports SGS/BV inspection.
Shunchen Metal Composite Roof Panel offers an integrated roofing solution for industrial plants, warehouses, cold storage, and commercial buildings. Featuring continuous lamination of durable metal skins and insulated cores (50–200 mm), it eliminates extra on-site layers while maximizing energy efficiency. Supported by a 450,000-ton group capacity, it delivers full custom specs and fast delivery.
Key Features
Integrated Thermal Insulation
The insulated core is enclosed between the metal sheets, creating a continuous thermal barrier across the roof. PU and PIR cores are particularly suitable for buildings where limiting heat transfer through the roof is important.
The required Metal Composite Roof Panel thickness can be selected according to the project's insulation target and local climate conditions rather than using one fixed thickness for every building.
Weather-Resistant Metal Surface
The exterior metal layer provides the first barrier against rain, sunlight, wind, and atmospheric exposure. The selected coating system adds protection to the steel or aluminum substrate and also determines the visible roof finish.
For projects in humid, coastal, or chemically exposed environments, the substrate and coating specification should be selected according to the expected corrosion conditions.
Structural Rigidity
The bonded sandwich construction combines two metal skins with a rigid or semi-rigid insulation core. This creates a thicker and more stable panel than a single thin metal sheet.
Panel rigidity depends on core type, panel thickness, metal sheet thickness, profile geometry, span, and fixing method. For structural roof design, the final panel configuration should therefore be selected according to the required span and loading conditions.
Reduced Roof Layering
Because the metal covering and insulation are supplied as one factory-made component, the roofing system does not require a separate insulation layer between the outer roof sheet and the building interior.
This integrated configuration can reduce the number of installation stages and simplify material handling during roof construction.
Custom Surface Appearance
The exterior and interior metal sheets can be supplied in different coating finishes and colors. This allows the roof appearance to be matched with industrial facilities, commercial buildings, warehouses, and other architectural requirements.
Applications
Industrial Workshops and Factories
Metal composite roof panels are used for factory roofs where thermal insulation is required together with a finished metal roofing surface. PU, PIR, and rock wool configurations can be selected according to the thermal and fire requirements of the building.
Warehouses and Logistics Buildings
Warehouses require large roof areas with consistent panel dimensions and efficient installation. The prefabricated panel structure is suitable for steel-frame warehouses and logistics facilities where roof construction needs to cover large areas.
Cold Storage Facilities
For cold storage and temperature-controlled buildings, PU or PIR cores can be selected for their thermal insulation properties. Panel thickness is normally determined according to the target indoor temperature, outdoor climate, refrigeration load, and building envelope design.
Commercial and Agricultural Buildings
The panels can be used for commercial buildings, agricultural storage facilities, livestock buildings, and other structures requiring a finished insulated roof enclosure.
Fire-Sensitive Industrial Buildings
Rock wool core configurations can be used where the project requires a mineral insulation core with non-combustible characteristics. The final fire classification should be confirmed according to the complete panel construction and the applicable test standard.
Technical Parameters
Product Specifications
| Parameter | Specification |
| Product Type | Metal composite insulated roof panel |
| Outer Sheet | Color-coated steel / aluminum-magnesium-manganese alloy |
| Inner Sheet | Color-coated steel or specified metal sheet |
| Core Options | PU / PIR / Rock Wool / Glass Wool |
| Panel Thickness | 50 / 75 / 100 / 150 / 200 mm and customized |
| Standard Effective Width | 950 / 1000 / 1150 mm |
| Panel Length | 6 m / 12 m or customized length |
| Surface Coating | Polyester / Fluorocarbon / Customized anti-corrosion coating |
| Surface Color | Standard and customized colors |
| Processing | Cutting, edge sealing, opening, bending, pre-drilling |
| Application | Industrial, commercial, warehouse, cold storage and agricultural buildings |
Typical Thickness Selection
| Panel Thickness | Typical Application |
| 50 mm | Small workshops and general roof enclosure |
| 75 mm | Commercial buildings and light industrial warehouses |
| 100 mm | Cold storage and temperature-controlled buildings |
| 150 mm | Large industrial buildings and applications requiring increased insulation or fire performance |
| 200 mm | Low-temperature cold storage and projects requiring thicker roof insulation |
Metal Composite Roof Panel thickness should be determined from the required thermal performance, fire specification, span, local climate, and structural design rather than selected solely according to building type.
Applicable Standards
Shunchen can manufacture panels according to specified Chinese and international requirements, including GB/T 23932-2009 and EN 14509 where applicable. Fire and performance testing can be arranged according to the applicable project specification, including relevant ASTM or other regional test methods.
The exact standard and test method should be confirmed before production because fire classification and thermal performance depend on the complete panel construction, including the metal skins, core material, thickness, joints, and installation configuration.
Production and Quality Control
Continuous Panel Production
Shunchen uses automated continuous composite production lines to form the metal sheets, prepare the insulation core, apply bonding materials, and press the layers into an integrated panel.
Continuous production keeps the panel geometry and layer arrangement consistent throughout the production run.
Core Material Inspection
Before lamination, the insulation core is checked against the required material type and specification. Density, thickness, and other relevant properties can be verified according to the selected core and applicable inspection requirements.
Panel Dimension Inspection
Finished Metal Composite Roof Panels are checked for thickness, width, length, profile condition, and visible dimensional deviation. The inspection focuses on whether the finished panel corresponds with the approved production specification.
Bonding and Surface Inspection
The bonded interface is inspected for visible delamination and incomplete bonding. The metal surface is checked for scratches, coating defects, dents, and other visible damage before packaging.
Performance Testing
Depending on the product configuration and project requirements, testing can include thermal conductivity, fire performance, bending resistance, and other relevant performance verification.
For export orders requiring independent verification, third-party inspection through organizations such as SGS or BV can be arranged according to the agreed inspection scope.
OEM Customization
Core and Metal Material Selection
Customers can specify the outer metal sheet, inner metal sheet, and insulation core according to project requirements. Shunchen can supply combinations based on color-coated steel, aluminum-magnesium-manganese alloy, PU, PIR, rock wool, and glass wool.
Panel Thickness and Width
Panel thickness can be customized according to insulation requirements and building design. Effective width can also be adjusted to match the roof layout and installation system.
Custom Panel Length
Panels can be produced in fixed or customized lengths. Cut-to-length production reduces the need for extensive on-site cutting and allows panel dimensions to be matched with the roof geometry.
Surface Coating and Color
Customers can specify coating type, surface finish, and color. Polyester and fluorocarbon coating systems are available for different exposure and appearance requirements.
Prefabricated Processing
Additional factory processing can include opening, edge sealing, corner bending, and pre-drilling according to approved drawings. These operations are completed before shipment when the project requires panels to arrive partially prepared for installation.
Installation and Connection
Roof Layout
Before installation, the roof structure should be checked for alignment, purlin spacing, level, and load-bearing conditions. Metal Composite Roof Panel dimensions should be verified against the approved roof layout before lifting the bundles onto the roof.
Panel Positioning
Panels are positioned along the designed roof direction and supported by the underlying purlins. Correct alignment is important because the panel joint determines the continuity of the roof covering.
Joint Connection
Adjacent panels are connected through the designed side joint or overlap structure. The joint should be fully engaged and aligned before fastening to prevent gaps between panels.
Fastening
Fasteners are installed through the designated fixing area into the supporting structure. Fastener type, spacing, washer specification, and fixing position should follow the project installation drawing and local wind-load requirements.
Flashing and Sealing
Roof edges, ridges, valleys, penetrations, and other junctions require appropriate flashing and sealing treatment. These areas are particularly important for preventing water ingress because they interrupt the continuous roof surface.
Installation details should follow the panel supplier's installation instructions and the structural engineer's approved roof design.
Why Choose Shunchen?
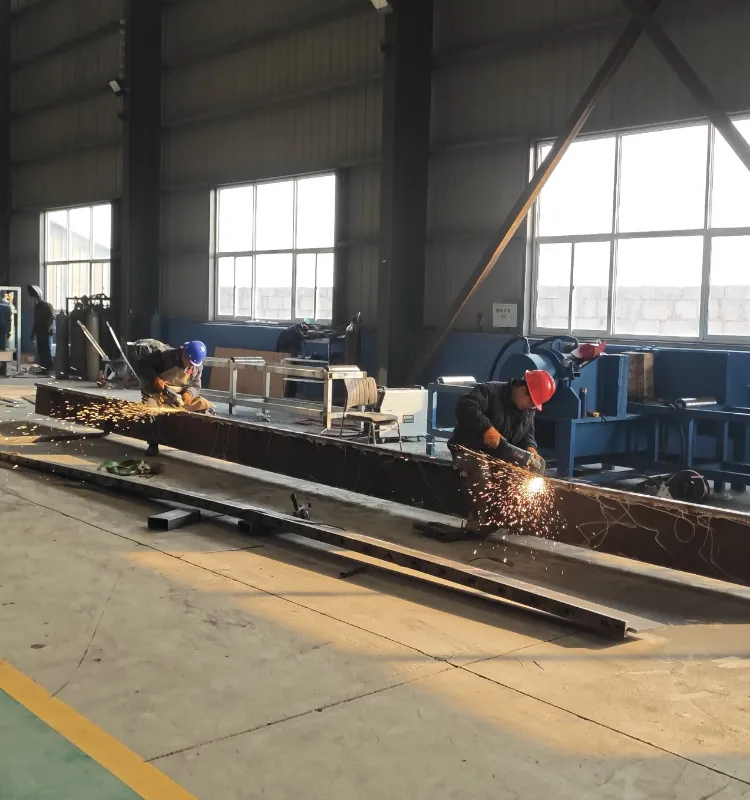
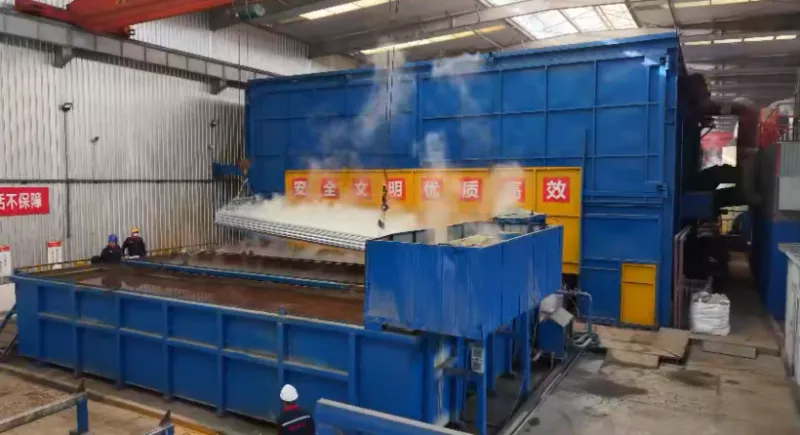
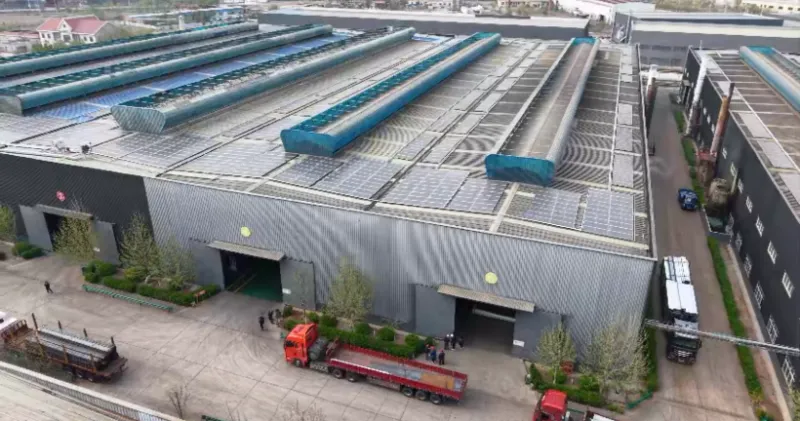
Shunchen supplies metal composite roof panels from an integrated steel-processing production base with facilities covering steel material processing, coating, galvanizing, warehousing, and logistics.
The group has an annual production capacity exceeding 450,000 tons and more than 40,000 square meters of production and storage space. For composite roof panel orders, this manufacturing infrastructure supports raw material sourcing, panel production, customized processing, inspection, packaging, and export shipment within the same supply chain.
Customers can specify the panel core, metal sheet, thickness, width, length, coating, color, and prefabrication requirements before production. Technical information is reviewed against the project specification so that the manufacturing configuration is confirmed before the order enters production.
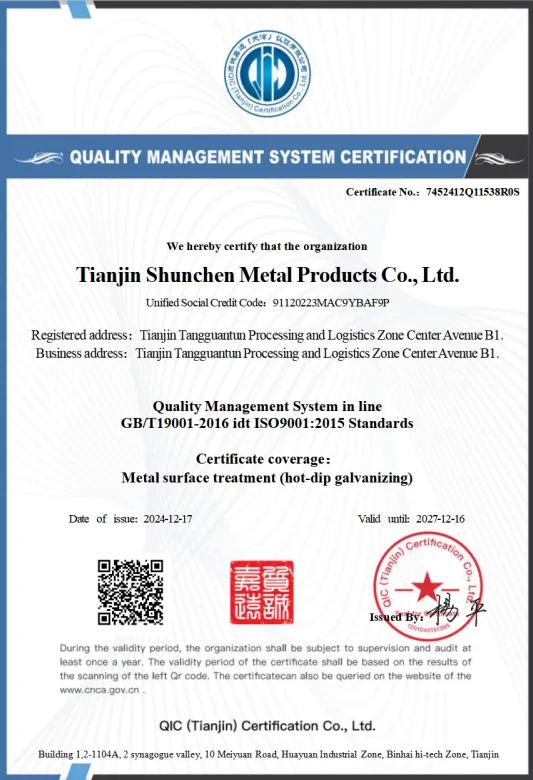
For export orders, Shunchen can provide factory test documentation, dimensional inspection records, material documentation, and third-party inspection where required. FOB and CIF shipment arrangements are available for international orders.
FAQ
What is the difference between a metal composite roof panel and a single-layer metal roof sheet?
A metal composite roof panel contains an insulation core between two metal layers, while a single-layer roof sheet mainly provides the exterior weather-resistant covering. The composite structure therefore combines roofing and insulation functions in one prefabricated component.
Which core should be selected for a composite roof panel?
PU and PIR are commonly selected when thermal insulation is the primary requirement. Rock wool is suitable for projects where fire performance and mineral-based insulation are important. Glass wool can be considered when thermal and acoustic insulation are required. The final selection should follow the project's thermal and fire specifications.
What panel thicknesses are available?
Common thicknesses include 50, 75, 100, 150, and 200 mm. Other thicknesses can be discussed according to the required thermal performance and project design.
Can the panel length be customized?
Yes. Panels can be supplied in fixed lengths such as 6 m and 12 m or cut to specified lengths according to the roof layout and transportation requirements.
Can the exterior color and coating be customized?
Yes. Polyester, fluorocarbon, and other specified coating systems can be supplied. Color can also be customized according to the available coating system and project requirements.
Can you provide aluminum-magnesium-manganese panels?
Yes. Aluminum-magnesium-manganese alloy sheets can be used as the metal surface for suitable composite roof panel configurations. The substrate thickness and panel structure should be confirmed according to the roof design.
Can you process openings before shipment?
Yes. Opening, edge sealing, bending, and pre-drilling can be arranged according to approved production drawings.
What information is needed for a quotation?
The required information normally includes the roof area or panel quantity, panel thickness, core material, metal sheet type and thickness, effective width, panel length, coating, color, installation requirements, and delivery destination. Roof drawings are useful when the customer requires quantity calculation or prefabricated processing.
Can you arrange third-party inspection?
Yes. SGS, BV, or other agreed third-party inspection can be arranged according to the inspection scope specified in the purchase contract.
Send Inquiry
Contact Info
-
Address
Shunchen Industrial Co., Ltd., Anzhuangzi Industrial Park, Xizhaizhuang Town, Jinghai District, Tianjin,China
-
Tel
-
Looking for affordable, high-quality steel? Send an inquiry to Shunchen. We provide customized solutions and low-price quotations within 24 hours for your bulk orders.
News Recommendations