folding-house manufacturer
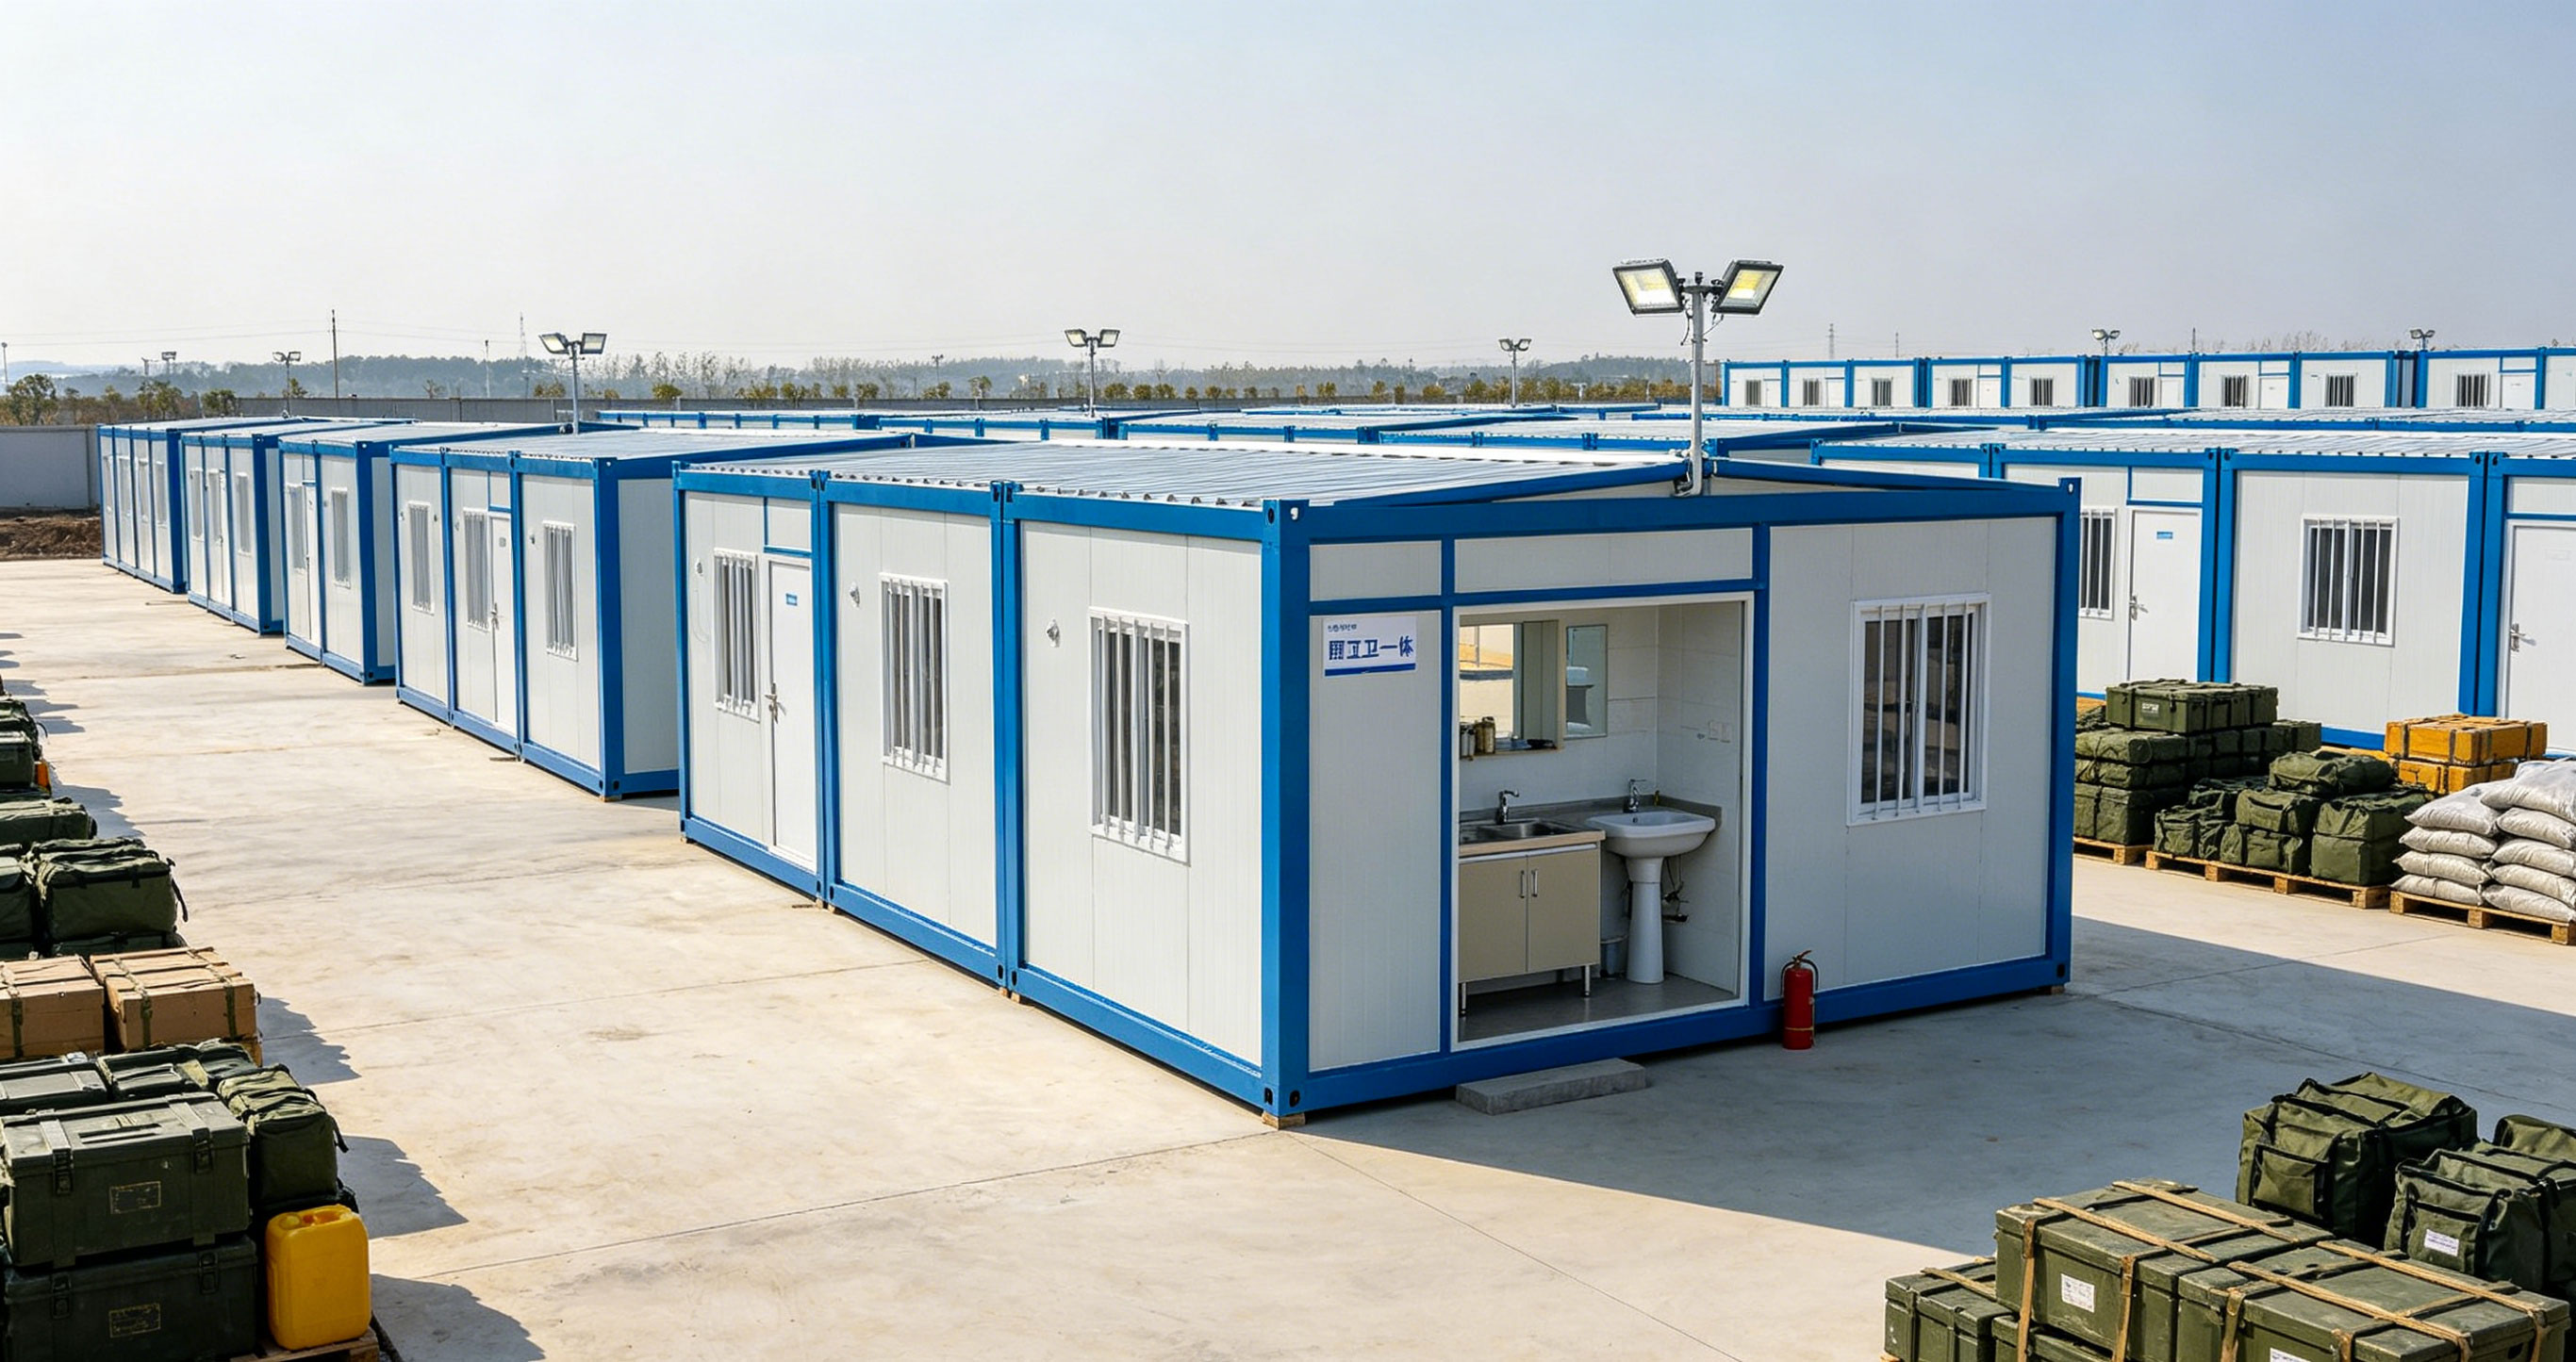
Shunchen Industry is a professional manufacturer of folding houses in China. It mainly engages in the research and development, production, and supply of various modular folding houses. Folding houses are factory-prepared mobile prefabricated buildings that can be quickly set up and repeatedly transported and reused. They are widely used in engineering camps, cultural tourism guesthouses, emergency resettlement, etc., effectively solving the problems of long construction periods and difficult relocation of traditional temporary buildings. Global customers are welcome to inquire, purchase and cooperate.
Ⅰ.Core selling points
Xunchen Industrial Foldable House adopts an optimized folding structure, reducing volume and increasing loading capacity, effectively cutting down logistics costs; the entire machine is prefabricated and can be installed quickly and simply on-site, greatly saving labor and construction time. The product uses thick steel and high-quality core materials, with a stable structure, waterproof sealing, fireproof and thermal insulation properties, and can be disassembled and reused multiple times, being durable. At the same time, the folding house styles and functions support personalized customization, and are widely used in engineering, tourism, emergency response, and office fields, etc. As the original factory, we provide stable supply and reliable quality, making it an ideal choice for overseas procurement and project cooperation.
Ⅱ.Technical Specifications
| project | Technical parameters | Remark |
| I. Basic Dimensions | ||
| Expanded outer dimensions | 5800 × 2500 × 2560 mm | 20-foot standard size |
| Indoor dimensions | 5660 × 2360 × 2350 mm | Usable area approximately 14.6㎡ |
| Folding shipping dimensions | 5800 × 2500 × 430 mm | Compressed volume approximately 70% |
| Container loading capacity | 8 sets/40HQ | Facilitate sea freight export |
| Single box weight | 1100–1200 kg | Slight variations depending on configuration |
| Stacking capability | ≤3 floors | Meeting the needs of temporary buildings |
| II. Main steel structure (Shunchen Industrial thickened galvanized frame) | ||
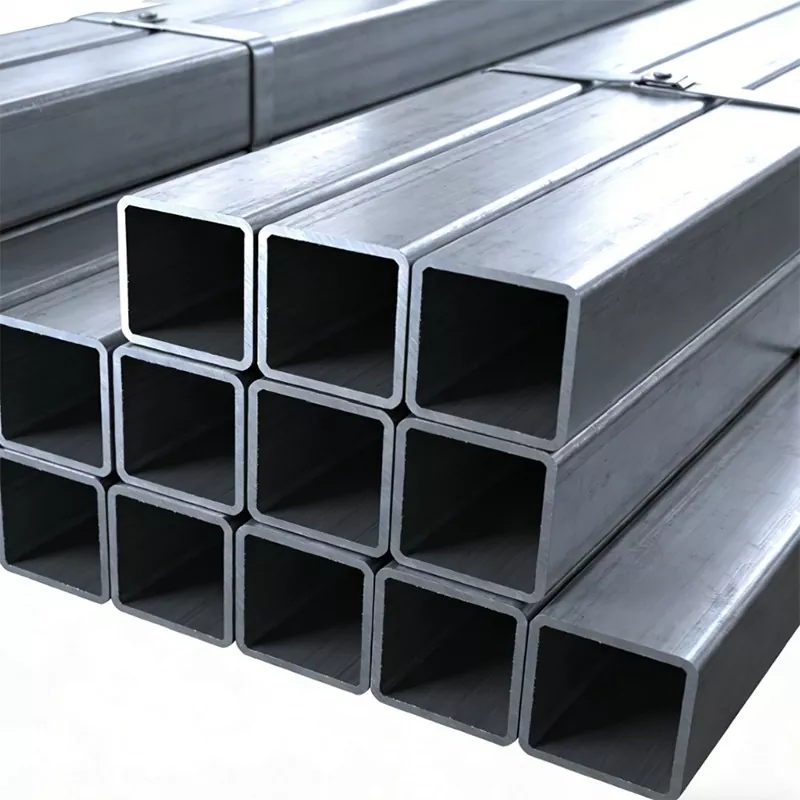
| Main material | Q235B hot-dip galvanized square tube | High-strength structural steel |
| Main bottom beam | 80 × 100 × 1.8 mm | Hot-dip galvanizing |
| Column | 80 × 80 × 1.5 mm | Hot-dip galvanizing |
| Secondary beam | 60 × 40 × 1.3 mm | Hot-dip galvanizing |
| Folding hinge | 4.5 mm thickened galvanized special hinge | It will not deform after 5000 opening and closing cycles. |
| Anti-corrosion treatment | 80μm hot-dip galvanized layer | Suitable for coastal high-humidity environments |
| Design lifespan | 15–20 years | Under normal maintenance conditions |
| III. Enclosure Panel System | ||
| Wall panels/ceiling panels | 50/75/100 mm rock wool sandwich panel | Optional thickness |
| Color steel plate thickness | 0.3–0.4 mm | Double-sided color steel |
| Fire resistance rating | Grade A | non-combustible materials |
| thermal conductivity | ≤0.048 W/(m·K) | Excellent thermal insulation performance |
| Floor structure | 18 mm magnesium oxide fireproof board + 1.6 mm PVC wear-resistant flooring | Fireproof and moisture-proof |
| Floor load | ≥2.0 KN/㎡ | Meets daily use |
| Roof load | ≥0.5 KN/㎡ | Applicable to normal climatic conditions |
| Sealing system | EPDM (Ethylene Propylene Diene Monomer) Waterproof Strips | Full house sealing |
| Drainage system | Roof integrated drainage design | No leakage during heavy rain |
| IV. Door and Window System | ||
| front door | 860 × 1970 mm steel insulated security door | equipped with anti-theft lock |
| Window type | Aluminum alloy sliding double-glazed window | Standard configuration |
| Window specifications | 950 mm / 1200 mm | Customizable |
| Sound insulation performance | ≥30 dB | Heat insulation and sound insulation |
| V. Pre-installed water and electricity system | ||
| Main line | 4㎡ copper core wire | Factory pre-embedded |
| Air Conditioning Hotline | 4㎡ copper core wire | Independent circuit |
| Socket wiring | 2.5㎡ copper core wire | Safe and reliable |
| Lighting circuits | 1.5㎡ copper core wire | Concealed wiring |
| Standard electrical appliances | LED flat panel light, five-hole socket, air conditioner socket | Install and use immediately |
| power distribution system | air switch, main distribution box | Safe power distribution |
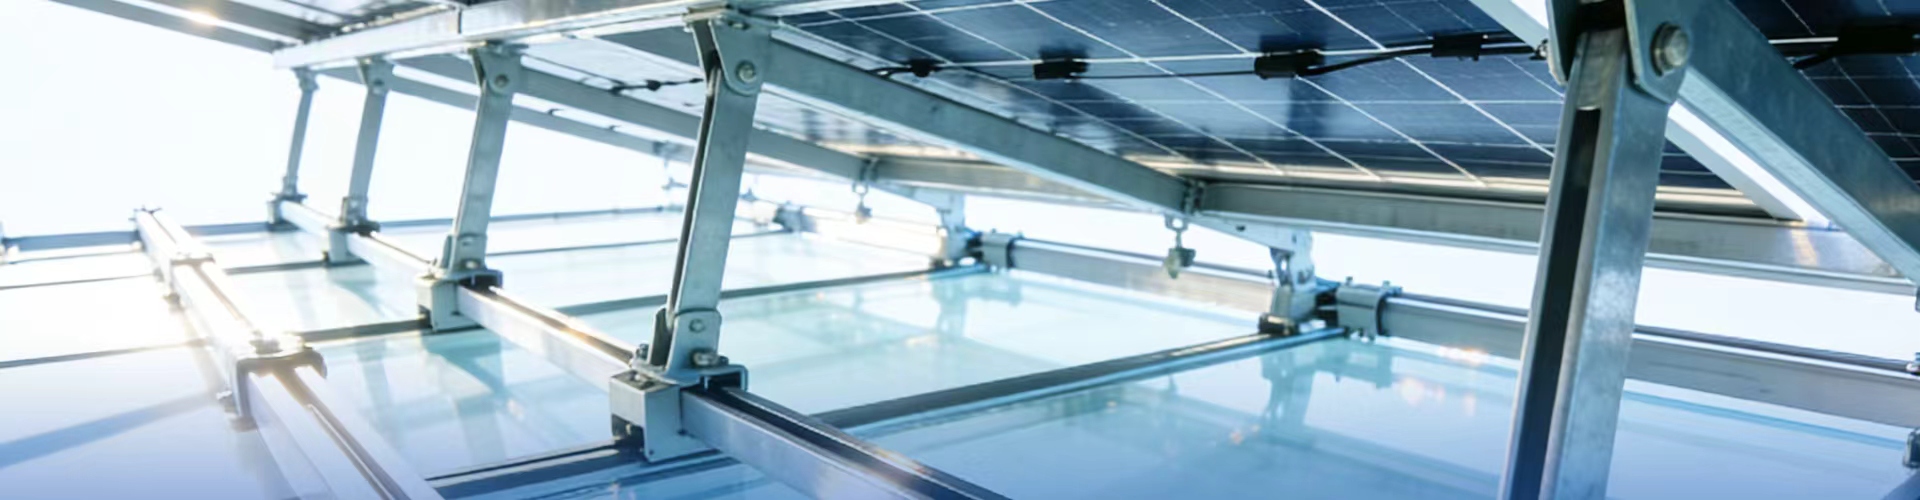
| Optional configuration | Bathroom system, air conditioning, photovoltaic interface | Customization on demand |
| VI. Physical Safety Performance | ||
| Wind resistance level | Levels 10–12 | Depending on the installation environment |
| Seismic resistance level | 8 degrees of fortification | Meet emergency needs |
| Fire resistance | Class A rock wool fireproof system | Flame retardant and non-combustible |
| Installation efficiency | Two workers for about 30 minutes | No welding required |
| Construction method | Dry installation | No wet operation |
| VII. Adaptation and Customization Services | ||
| Custom sizes | Supports 20ft, 30ft, 40ft and non-standard sizes | OEM/ODM |
| Customized sheet materials | Wall panel thickness and material are optional | Meets different climate requirements |
| Interior customization | Flooring, ceiling, partitions, etc. | Personalized configuration |
| Customized bathroom fixtures | Independent toilet and shower system | Pre-installable |
| Exterior Customization | Exterior wall color, logo spraying | Branding needs |
| Applicable Scenarios | Construction site dormitories, temporary offices, cultural and tourism guesthouses, commercial shops, emergency resettlement housing, medical isolation rooms, etc. | Applicable to global markets |
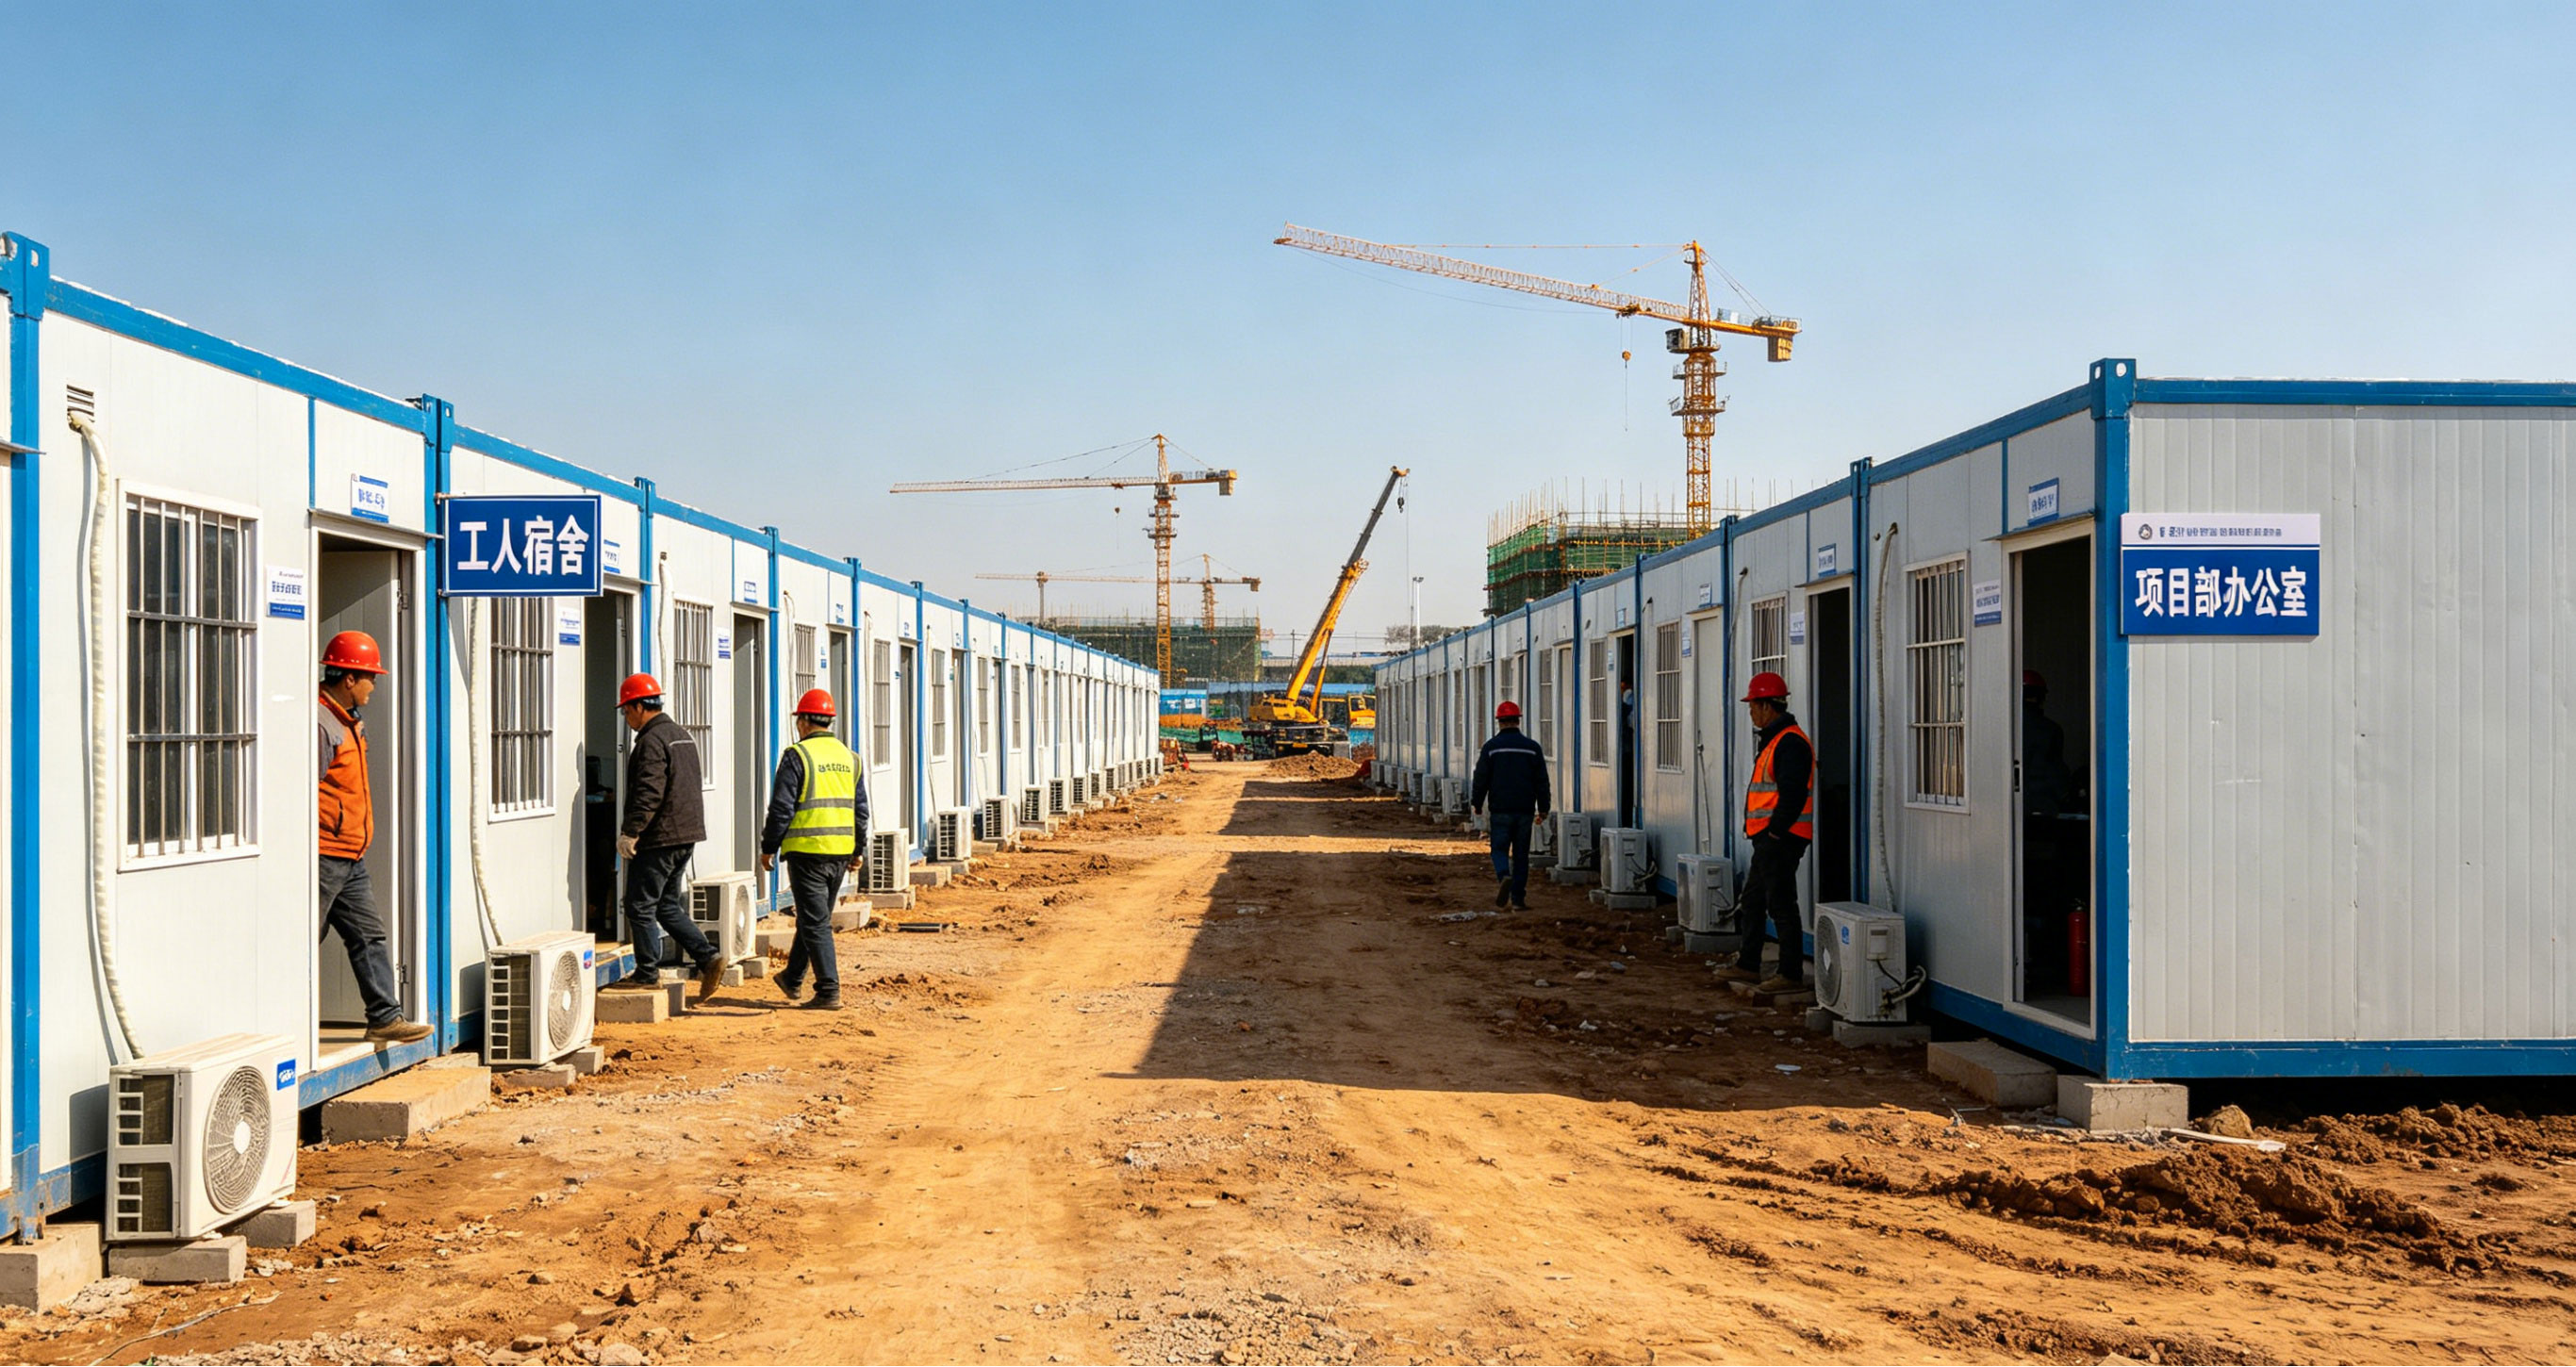
Ⅲ.Usage scenario examples
Workers' dormitories, project department offices, canteens, warehouses, guard rooms for infrastructure projects, highways, railways, and mining projects both domestically and internationally.
Advantages: The transition can be reused, significantly reducing the cost of building a second structure, and it can be put into use in just 30 minutes.
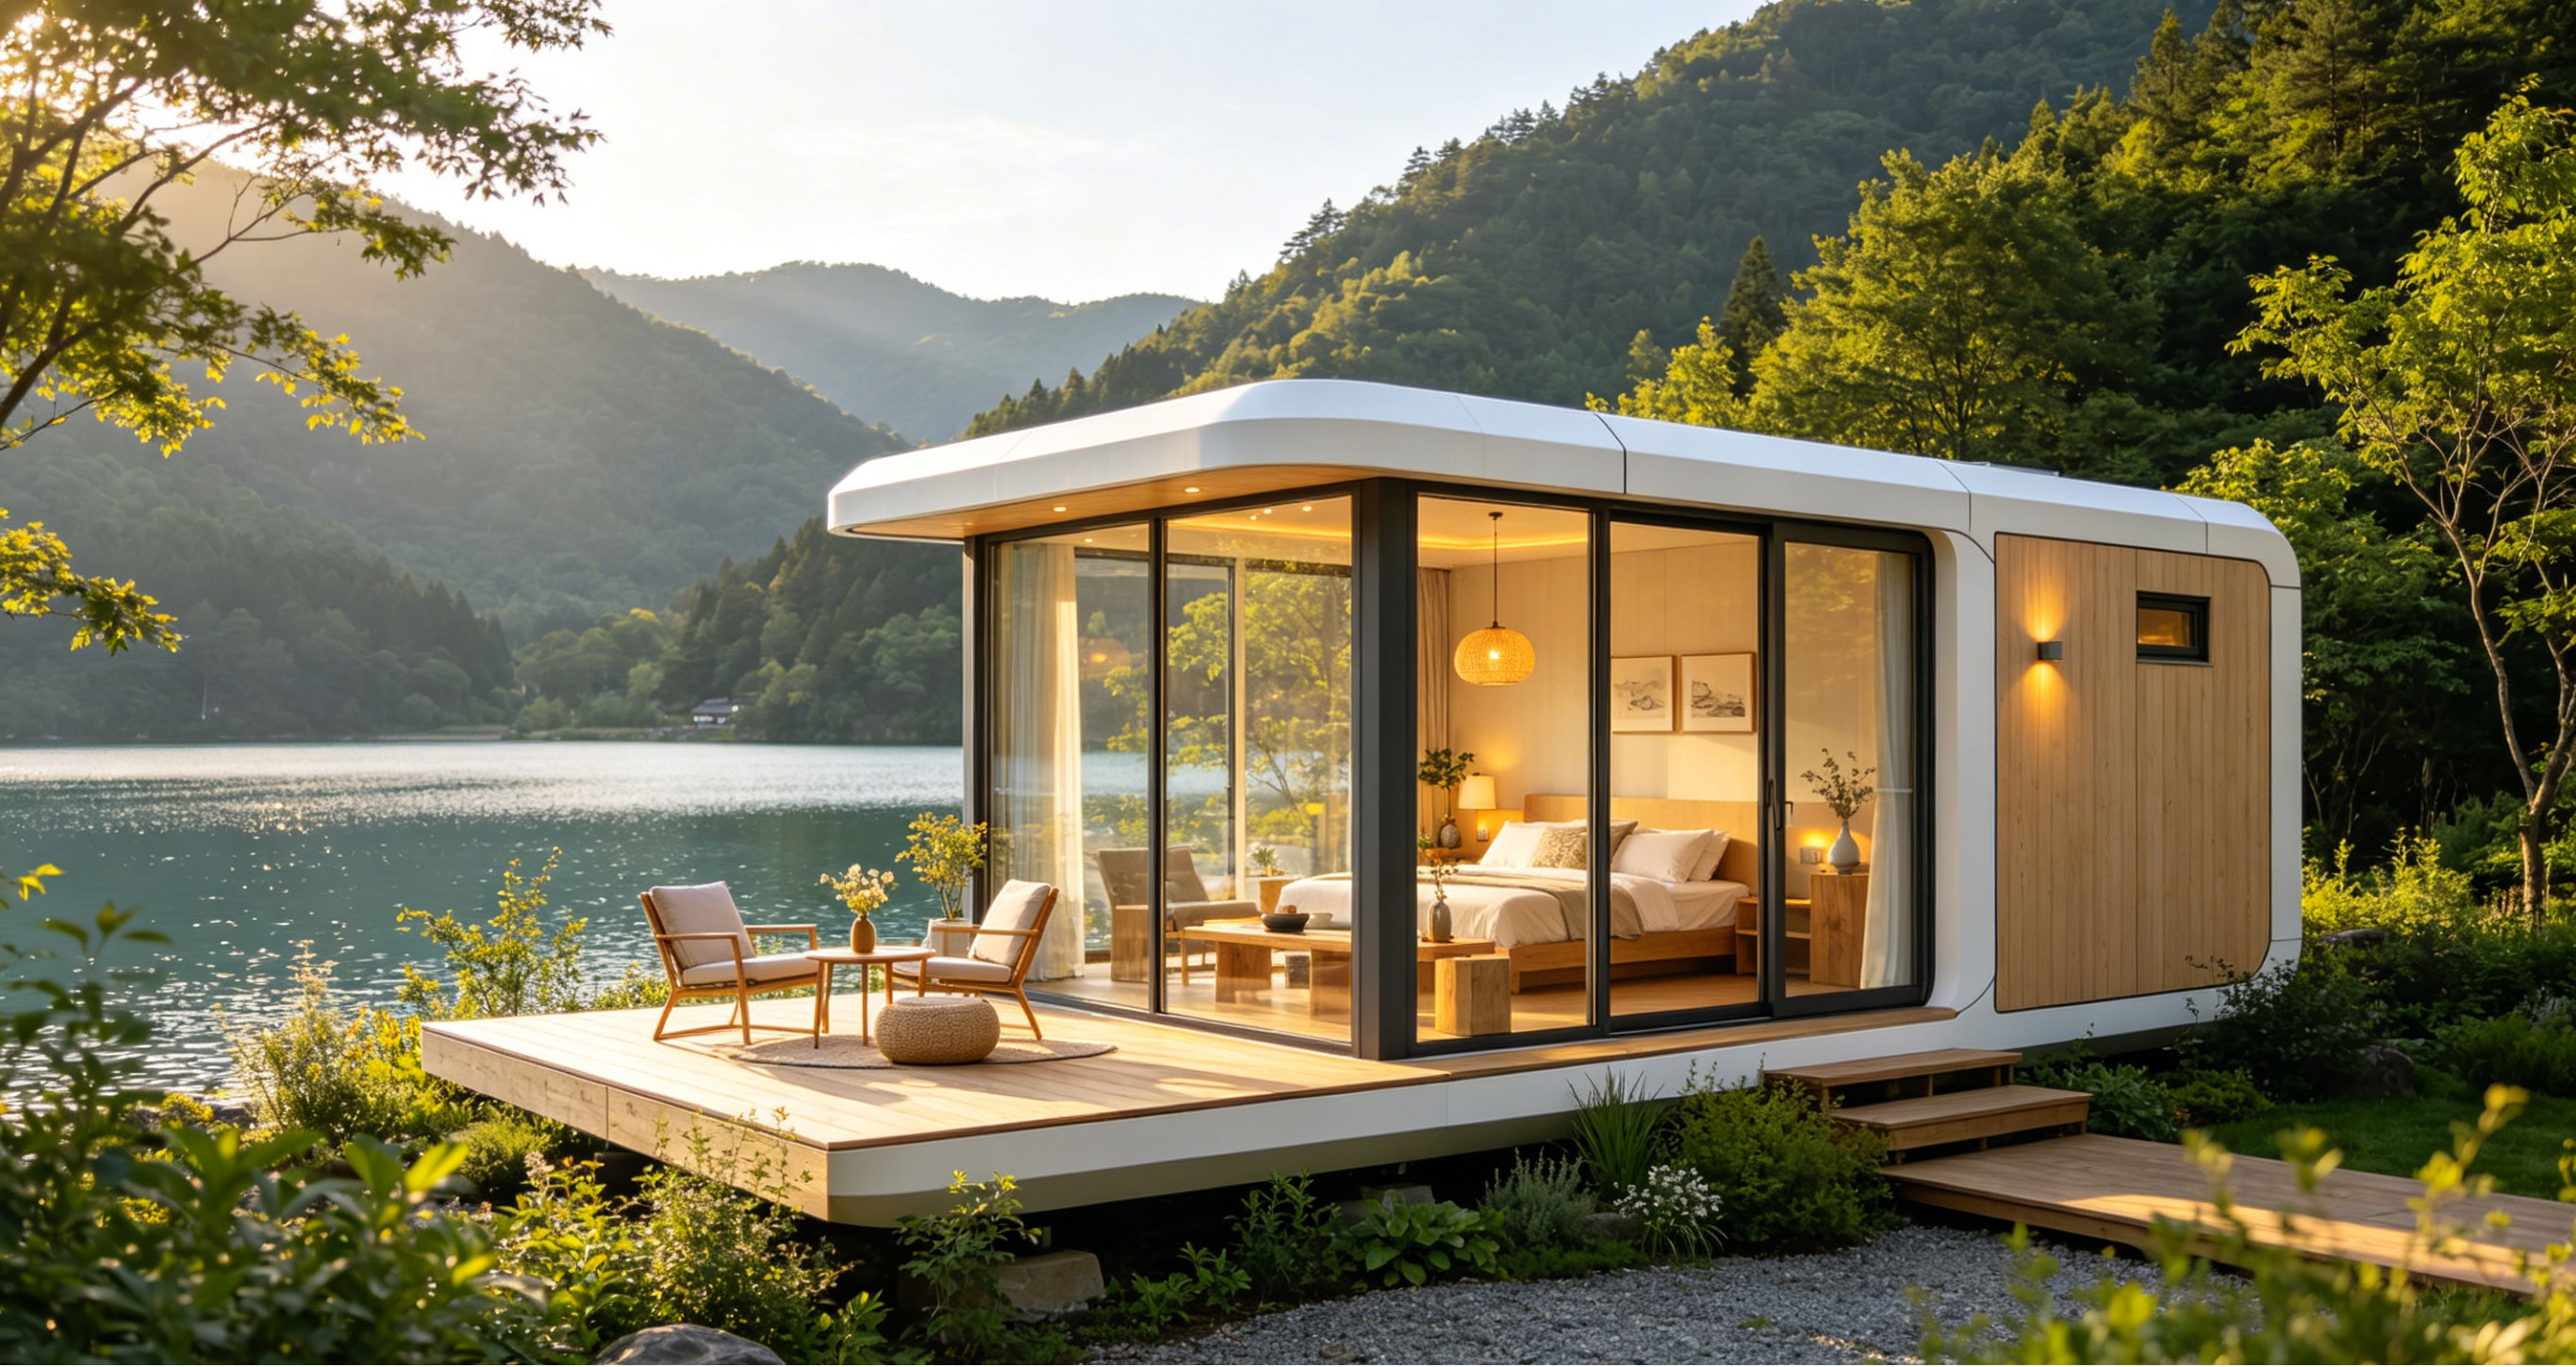
Mountain forest camping cabins, scenic area tourist reception center, lakeside vacation guesthouses, popular temporary shops.
Advantages: Customizable color options for the appearance, excellent sound insulation and heat preservation, lightweight without damaging the original land, and can be recycled and stored during off-seasons.
Flood and earthquake disaster relief camps, epidemic prevention isolation buildings, emergency command centers.
Advantages: Large quantities can be delivered quickly, the transportation reduces volume and saves container space, and installation is free from wet work.
Shunchen Industrial Co., Ltd. is the origin factory of folding houses in China. It uses S275JR thickened galvanized steel structure. The folding structure significantly reduces logistics transportation costs, allowing the houses to be repeatedly disassembled and relocated, and reducing the cost of repeated construction. The entire machine factory is pre-installed, and two workers can quickly assemble it in 30 minutes. The entire house is waterproof, fireproof, and windproof. The storage machine room model is equipped with anti-theft doors and windows, which can effectively protect the materials and equipment. The products support personalized customization of size, appearance, and interior. They can be adapted to various scenarios such as construction sites, cultural tourism inns, emergency resettlement, and photovoltaic equipment warehouses. The factory has sufficient production capacity and strict quality control standards. It has many successful implementation cases in overseas markets and is a reliable supplier for global customers to purchase in bulk and negotiate cooperation.
- View as
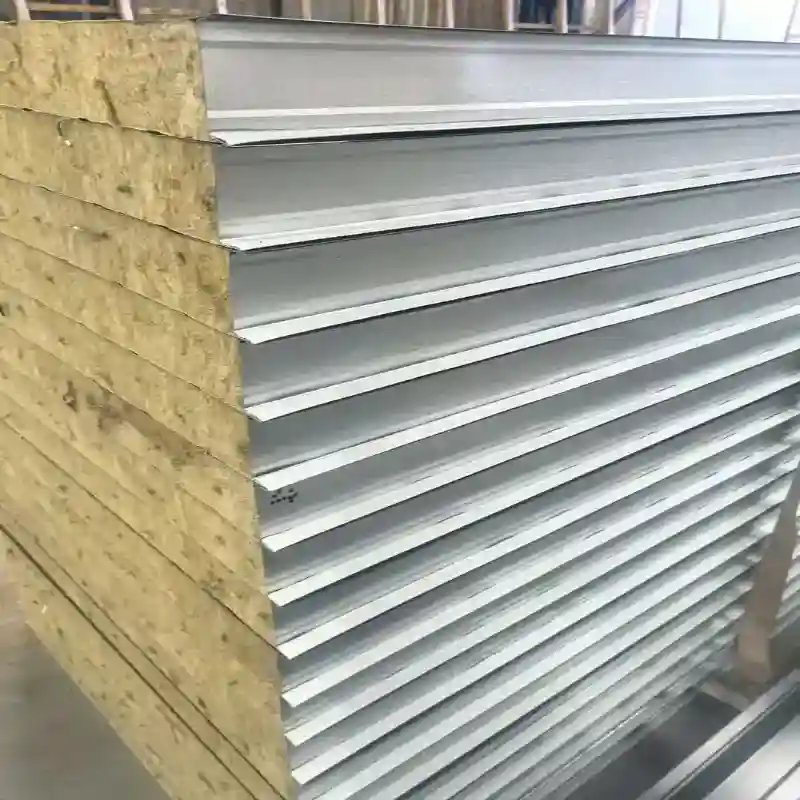
Metal Composite Roof Panel
Shunchen Metal Composite Roof Panel features metal skins (color-coated steel or Al-Mg-Mn) with PU, PIR, or rock wool cores. It integrates thermal insulation, weather resistance, and structural rigidity. Factory custom-cut and pre-drilled, it meets EN 14509 and supports SGS/BV inspection.
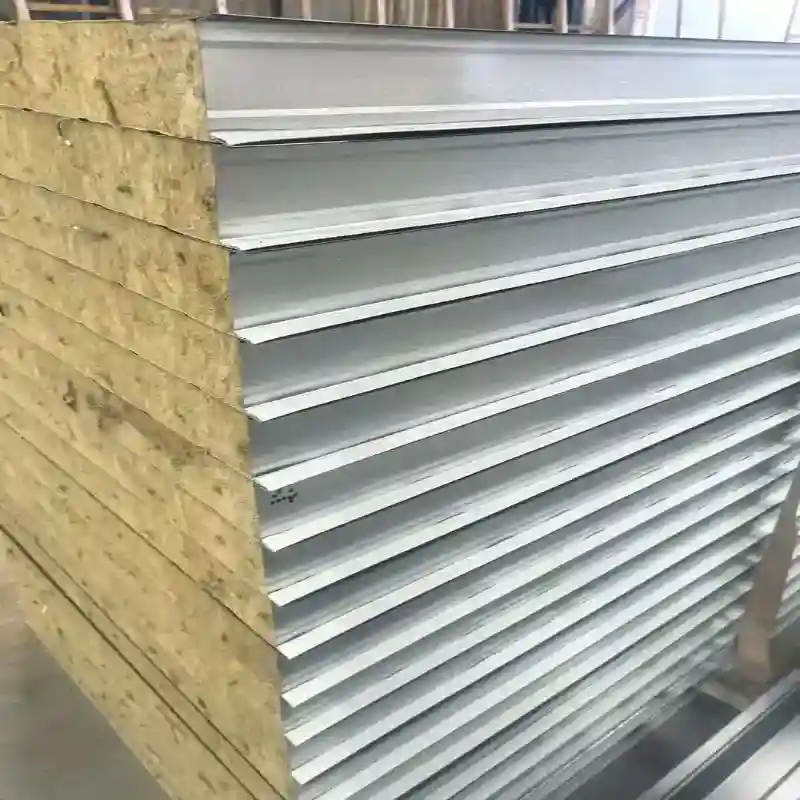
Composite roof panel
China manufacturer Shunchen provides high-quality Composite roof panel, a lightweight integrated sandwich cladding material popular for bulk international procurement of industrial plants, commercial buildings, warehouses and agricultural facilities; built with double-sided metal sheets and an insulated core, it features reliable weather resistance, superior thermal, sound, waterproof and fireproof properties, simple installation and long service life, serving as a cost-effective construction material for cross-border mass procurement and widely applied in roof enclosures, wall claddings, cold storage and workshop roofing for overseas purchasers.
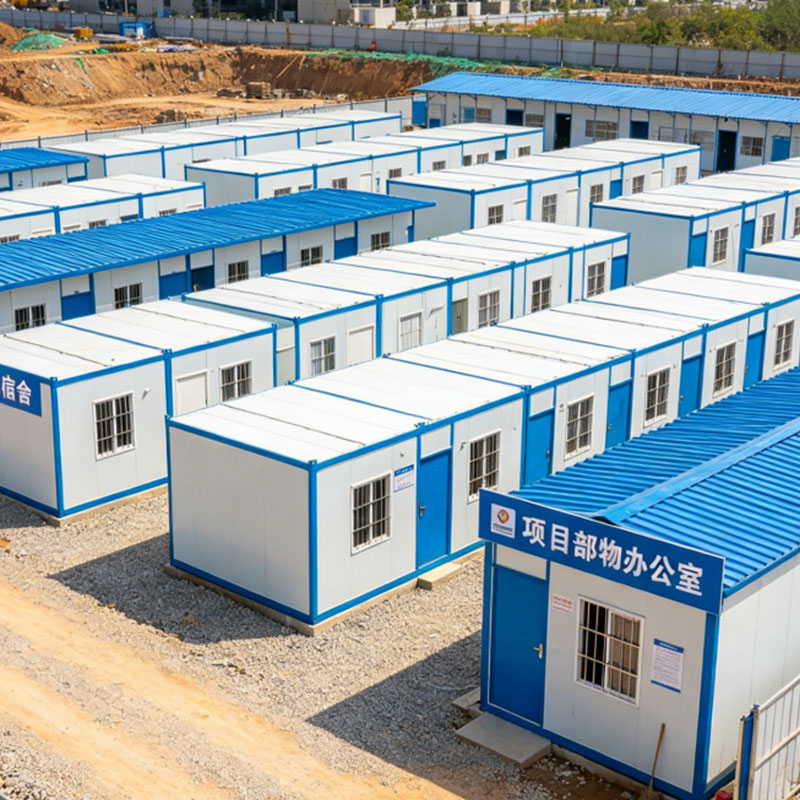
Z folding container house
Shunchen Industry is a professional manufacturer and source factory in China specializing in the production of Z folding container house. It focuses on customizing, producing, and supplying high-quality Z folding container house. Shunchen offers direct purchasing and bulk quotation cooperation services. Z folding container house have completely solved the industry pain points of traditional temporary buildings in terms of long construction period, high cost, non-reusable nature, and poor adaptability. Z folding container house have core advantages such as strong portability, no need for wet work during installation, low carbon and environmental protection, strong durability, and fire and heat resistance. They also support personalized customization. We welcome all customers to consult, inquire, and negotiate for bulk orders for long-term cooperation.
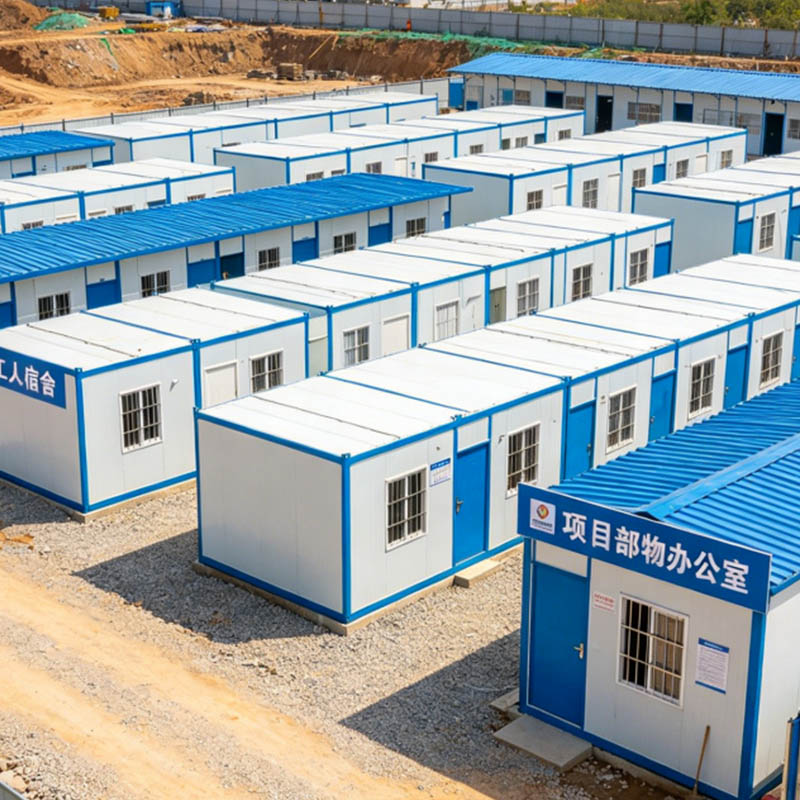
X folding container house
Shunchen Industry is a professional manufacturer and source factory in China specializing in the production of X folding container house. It focuses on customizing, producing, and supplying high-quality X folding container house. Shunchen offers direct purchasing and bulk quotation cooperation services. X folding container house have completely solved the industry pain points of traditional temporary buildings in terms of long construction period, high cost, non-reusable nature, and poor adaptability. X folding container house have core advantages such as strong portability, no need for wet work during installation, low carbon and environmental protection, strong durability, and fire and heat resistance. They also support personalized customization. We welcome all customers to consult, inquire, and negotiate for bulk orders for long-term cooperation.
Professional China Shunchen manufacturer of high-efficiency Folding House. Factory direct supply with OEM service. Advanced design and easy-maintainable quality for global projects.